President Donald Trump made quite the entrance — and an even bigger headline — during Sunday’s Detroit Lions vs. Washington Commanders game in D.C.
Old photo of Trump
Arriving nearly 80 minutes after kickoff, Trump was met with a mix of cheers and boos from the crowd as cameras caught him stepping into a suite alongside House Speaker Mike Johnson and Defense Secretary Pete Hegseth. The appearance marked the first time in almost five decades that a sitting U.S. president attended a regular-season NFL game.
But it wasn’t just the crowd’s reaction that got people talking — it was also what happened once Trump joined the FOX Sports broadcast booth in the third quarter.
Sitting between play-by-play announcer Kenny Albert and analyst Jonathan Vilma, Trump fielded a few lighthearted questions about his old football days at the New York Military Academy. FOX even showed an old photo of Trump posing with his football team at the NYMA.
Vilma joked, “So we were trying to look up your stats. How many touchdowns did you have back then? Six? Seven?”
For someone who prides himself on being a winner, Trump’s answer was surprisingly humble — and a bit awkward. “I’m not sure I had any,” he admitted. “It was a long time ago… At least you realize that I never tell a lie, right?”
President Trump after admitting he didn't score any touchdowns during his high school football career:
The moment went viral almost instantly, with many viewers unsure if Trump was being tongue-in-cheek or dead serious. Trump, who’s not exactly known for sticking to the truth, didn’t escape fact-checkers’ attention either. NBC counted at least 12 false claims during his joint address to Congress in March.
During the short, eight-minute interview, Trump also took the opportunity to talk politics, criticize President Biden, and even call a play on-air.
“I think this is a very important couple of plays. Second and seven, let’s see what happens. Well, that’s alright. Not bad. Good runner,” he said during his third-quarter commentary.
“This is a very big play, don’t you think? They have to get a touchdown, let’s put it differently, they just have to get a touchdown,” he added.
Naming new stadium after Trump?
But when the topic turned back to sports, his tone softened.
“I just love it,” he said. “It’s a microcosm of life — the good, the bad, and the ugly. You have the triumphs, you have the problems, but you can never quit. You can never give up.”
The bond between Trump and the Commanders appears stronger than ever. During the game, Trump received a framed Commanders jersey with his name and the number 47 from team owner Josh Harris.
His appearance came just a day after an ESPN report claimed Trump wants the team’s upcoming stadium named after him. While neither the White House nor the Commanders have confirmed the rumor, press secretary Karoline Leavitt notably stopped short of denying it.
Back in July, Trump warned he might block the stadium project unless the team reinstated its old “Redskins” name, dropped in 2022 for being offensive to Native Americans. So far, the Commanders have shown no sign of reconsidering the change.
The Comedy Queen Opens Up About Love, Loss, and Desi Arnaz

In 1977, television viewers witnessed one of the most intimate and revealing moments of Lucille Ball’s career — her emotional sit-down with legendary journalist Barbara Walters. The special, titled “Lucille Ball: An Interview of a Lifetime,” gave fans something they had rarely seen before: Lucy not as the slapstick star of I Love Lucy, but as a woman reflecting on the highs and heartbreaks of her extraordinary life.
Barbara Walters — known for her empathetic yet probing questions — gently guided Lucy through memories of fame, motherhood, and her once-magical marriage to Desi Arnaz. When asked about Desi, Lucy’s walls came down. Her eyes softened, her voice lowered, and for a brief moment, the comedic timing that made her famous gave way to vulnerability.
“I loved Desi very much,” Lucy said, her tone quiet but steady. “Even after we weren’t together anymore… that love never really went away.”
It was a confession that touched millions. Fans who had grown up laughing at their onscreen antics now saw the real connection that fueled them. Behind the chaos of chocolate factories and grape stomping was a deep, complicated love story — one that continued long after the cameras stopped rolling.
Barbara pressed gently about regrets, and Lucy paused — her silence speaking louder than any punchline could.
“We had a great thing,” she finally said. “We worked hard. We made people happy. That’s what mattered most to both of us.”
Throughout the interview, Lucy balanced honesty with humor. She admitted how difficult fame could be and how she struggled with being both a wife and a workaholic performer. Yet even through her candor, her respect for Desi’s brilliance shone through.
“Desi was one of the smartest men I’ve ever known. He made me look good — and I’ll always give him credit for that.”
It was a poignant reminder of how their creative chemistry defined an era of television and left an unshakable mark on comedy forever.
🖼️ Rare Photos and Family Moments
In this post, we’ll also share never-before-seen photos and rare moments of Lucy with Desi and their children, Lucie Arnaz and Desi Arnaz Jr., captured during the years when family life and fame beautifully collided. Each photo reminds us that behind the legend was a mother and a woman still in love with the memories of her past.
💫 Did You Know?
🎬 1. Lucy Almost Didn’t Do the Interview: Lucille Ball was famously private, and it took months for Barbara Walters to convince her to talk on camera about Desi and her personal life.
❤️ 2. “I Love Lucy” Reruns Were at Their Peak: When the interview aired, I Love Lucy reruns were still playing daily — meaning fans were watching the show and the real emotions behind it in the same week.
📺 3. The Interview Became a Ratings Hit: Millions tuned in to see America’s favorite redhead speak candidly — making it one of the most-watched interviews of 1977.
Donald Trump has already shown he has great plans for the White House. The East Wing has been torn down to make way for his new White House ballroom, but that is not the only reconstruction—or addition—he is planning for the capital. According to Axios, the president has another large construction project planned, which would outsize the Lincoln Memorial.
Donald Trump’s destruction of the East Wing has had mixed emotions among the people. Some argue that it has destroyed a significant chunk of White House history, while others say it’s good with change and that the ballroom will serve a larger purpose.
While pictures with a comic touch have suggested that Trump might build a monument with his face on at the White House grounds, there is actually another large construction project in Washington that could be on its way.
It would cost around $100 million, per Axios, citing insider sources. And Donald Trump is, safe to say, a huge fan.
The proposed project is called the “Arc de Trump.” It would be to commemorate the country’s 250th anniversary and take its inspiration from the Arc de Triomphe in Paris, France.
WASHINGTON, DC – OCTOBER 15: A model of President Donald Trump’s proposed triumphal arch to commemorate the country’s 250th anniversary is seen on the Resolute Desk as President Trump holds a press conference with FBI Director Kash Patel and Attorney General Pam Bondi in the Oval Office of the White House on October 15, 2025 in Washington, DC. Trump and Federal Bureau of Investigation Director Kash Patel provided an update on the Trump administration’s progress in reducing violent crime. (Photo by Kevin Dietsch/Getty Images)
“It’s what he’s talking about,” an insider close to Trump told Axios. “There’s a small arch. A middle arch. A large arch. And he likes the large one, of course, as long as it’s big and gold and white.”
Donald Trump is planning new DC monument bigger than the Lincoln Memorial
The “Arc de Trump” would be financed through fundraising. The former real estate mogul has already teased plans during an Oval Office meeting. The monument would welcome visitors to the capital from Arlington National Cemetery as they cross the memorial Bridge.
In October, Trump told donors, while showing a proposal for the Arc de Trump, “Every time somebody rides over that beautiful bridge to the Lincoln Memorial, they literally say something is supposed to be here. We have versions of it… This is a mock-up.”
The president wants the arch to be based on the Arc de Triomphe in Paris, France, and to welcome people into the nation’s capital from Arlington National Cemetery as they cross the Memorial Bridge.
One of the mockups featured marble eagles, with a gold statue of Lady Liberty in the center. It would be even larger than the Lincoln Memorial.
“This would be small, medium, and large… I happen to think the large by far looks the best,” Trump said, according to Time.
Do you think this would be a good idea? Please share this article and give us your opinion in the comments section.
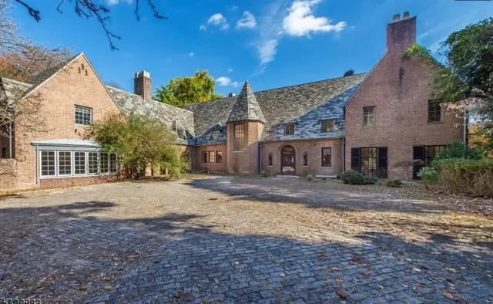
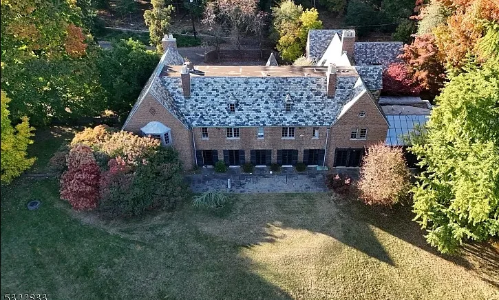
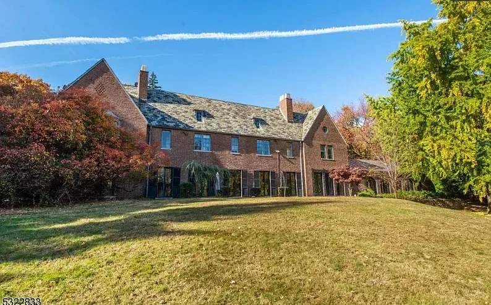
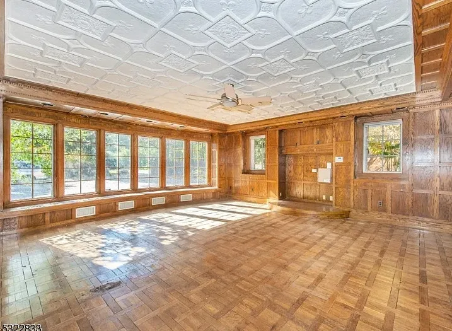
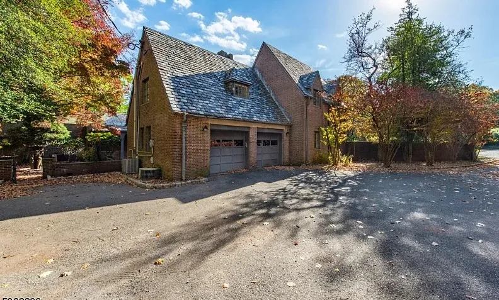
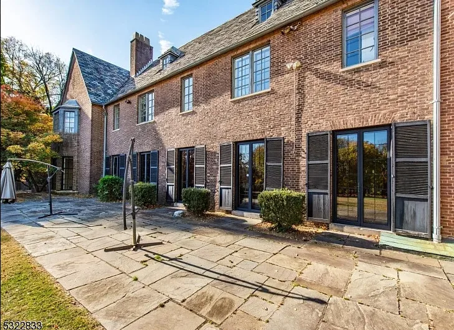
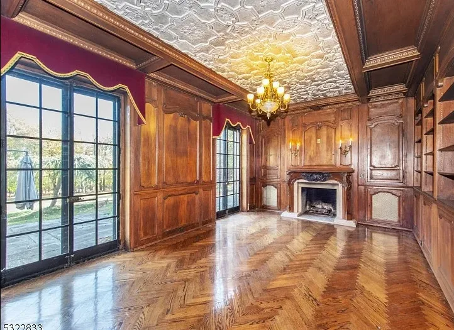
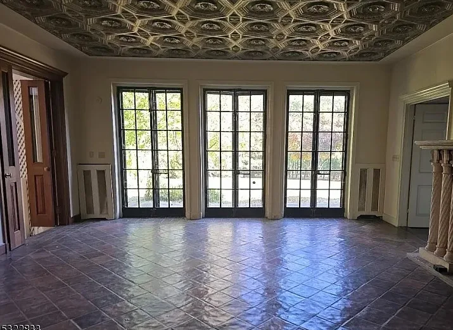
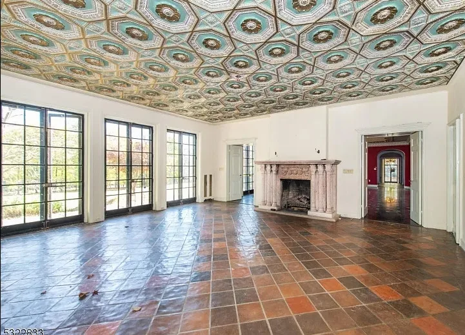
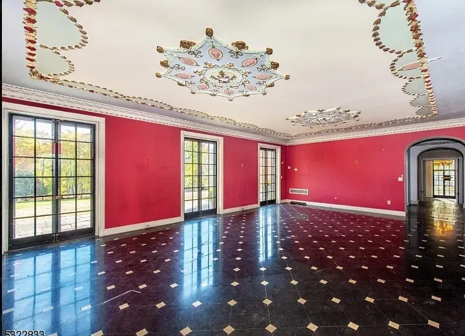
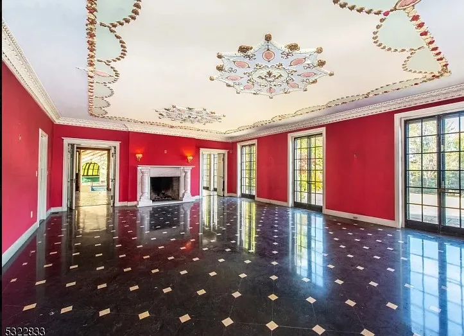
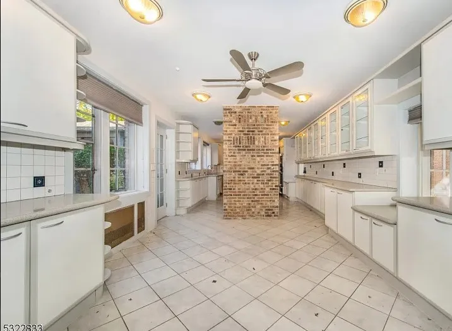
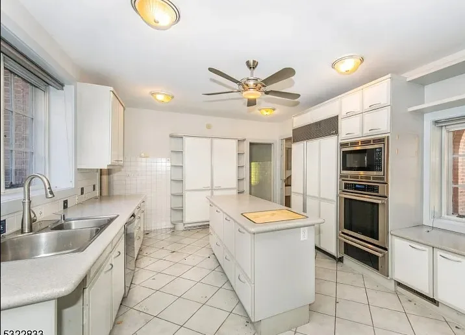
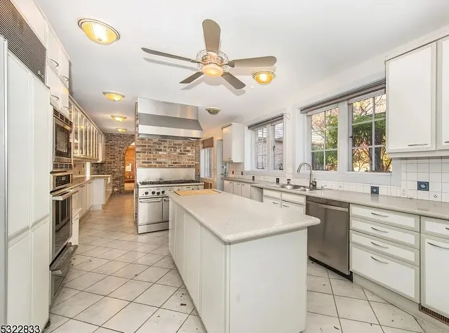
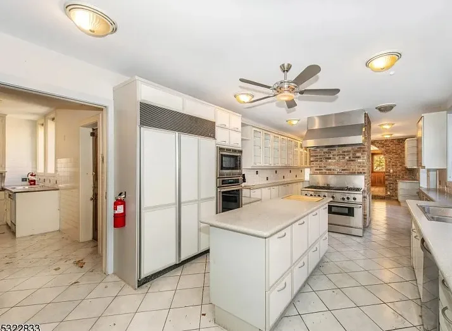

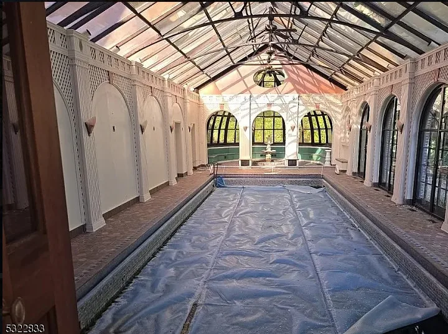
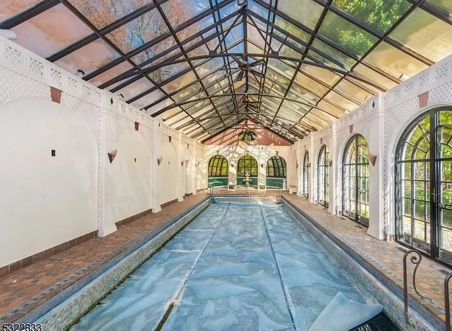
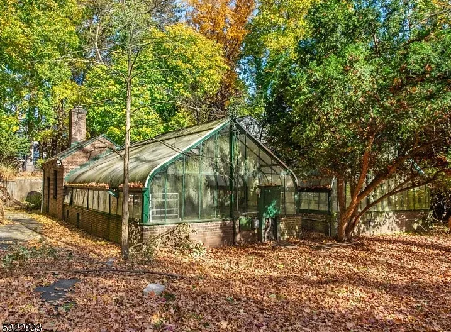
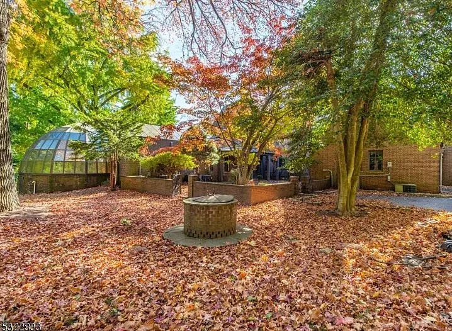
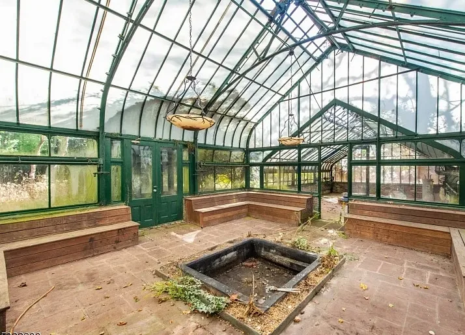
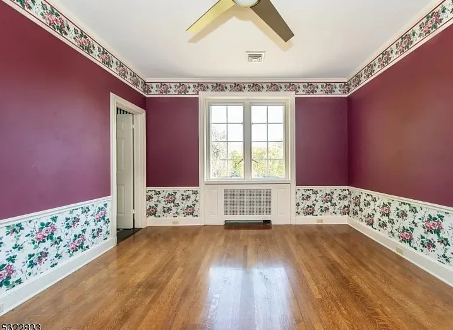
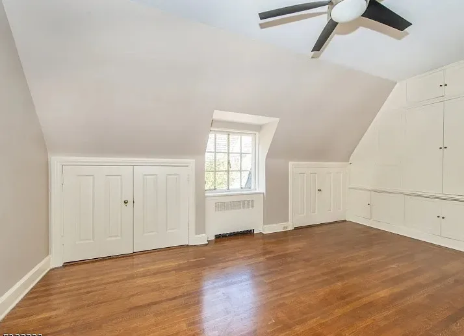
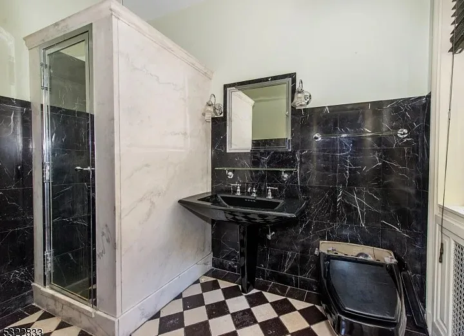

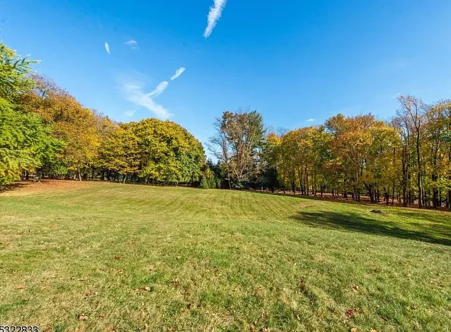
This sure is a lot of house for the money! Even has an indoor pool! Lots of nice details! The house was built in 1933. It is located on 5.89 acres in West Orange, New Jersey. The house features multiple patios, parquet flooring, wood floors, decorative ceilings, built-in bookshelves, baseboards, crown moulding, decorative plaster work and french doors. Eighteen bedrooms and fourteen bathrooms. $1,500,000
Grand Setting & Architectural Legacy

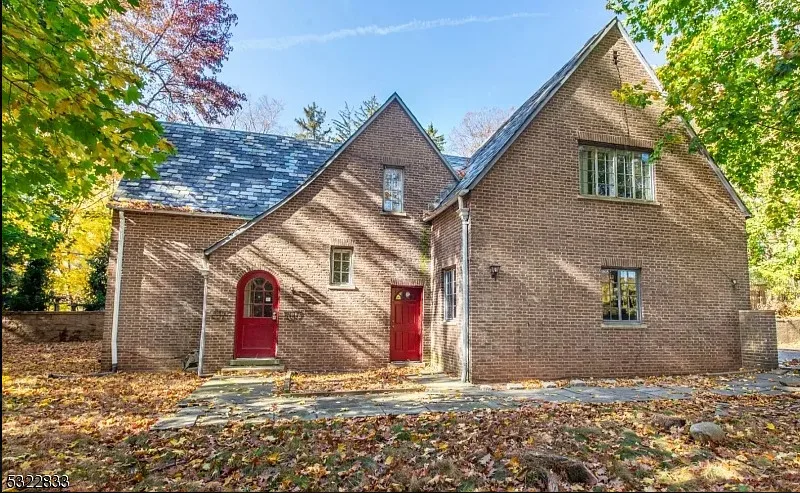
Approaching the property, one is greeted by mature trees and expansive grounds that stretch over nearly six acres—a parcel large enough to feel deeply private, yet conveniently located near amenities and commuter routes. The house itself, built in the early 20th century, offers the charm and craftsmanship of its era: solid construction, architectural integrity and features you’ll seldom find in a modern tract home.
Exterior Features & Grounds
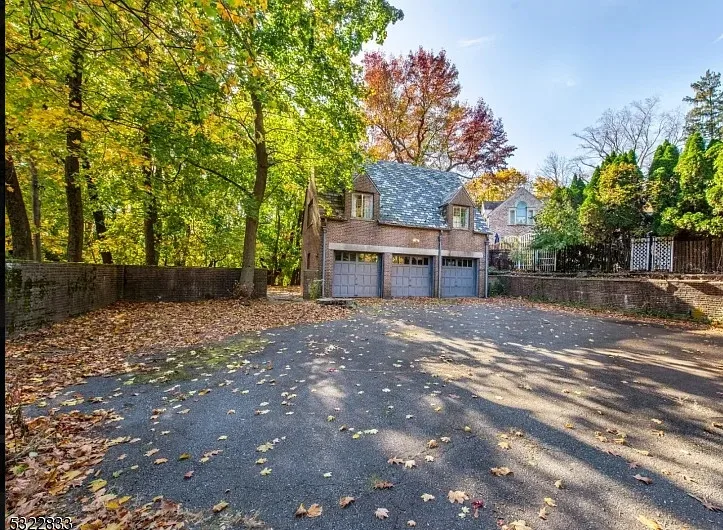
The estate’s generous acreage accommodates multiple patios, lawns and garden expanses. Outdoor living is richly rewarded here: whether that means a morning coffee on a terrace, an afternoon on the lawn or a twilight gathering under the stars on the patio. A variety of outdoor rooms and vantage points allow the grounds to feel like a private country estate rather than simply a suburban residence.
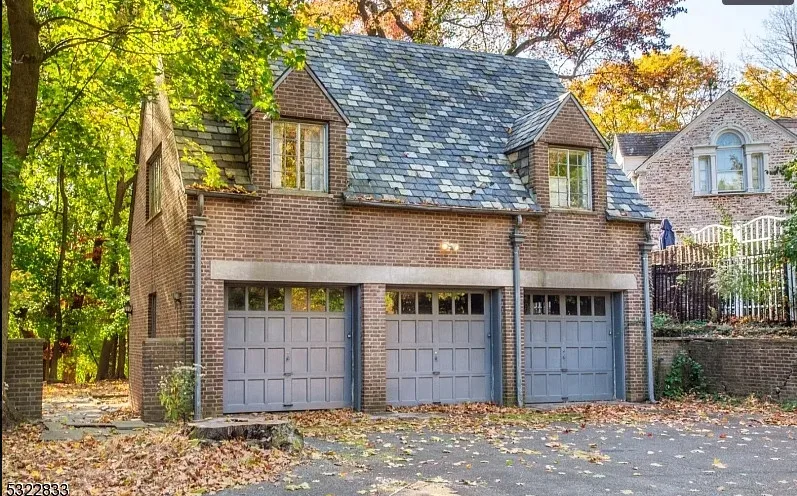
Given the sheer size of the parcel, there’s room for a myriad of landscaping ideas—formal gardens, courtyards, a carriage house, separate guest quarters or even a hillside walking path. The sense of scale cannot be overstated: six acres in West Orange offers both serenity and possibility.
Interior Charm & Period Detailing
Stepping inside, the home reveals its architectural details and classic craftsmanship in full force. You’ll find parquet wood flooring in many rooms, beautiful hardwood floors, and abundant decorative ceilings that speak of an era when ornamental plasterwork and grand design mattered. Baseboards and crown mouldings are generous, and built-in bookshelves provide both utility and character. French doors open between rooms, inviting flow and light. The formal living and dining rooms offer high ceilings and commanding presence, perfect for entertaining or quiet reflection. The library, panelled rooms and study niches evoke grandeur and comfortable refinement.
The Rooms: Bedrooms, Bathrooms & Flex Space
With eighteen bedrooms and fourteen bathrooms, the home easily accommodates a large family, staff quarters, generous guest suites or creative repurposing (for example: home offices, studios, gym, media room). Each of these rooms contains its own unique character—variations in size, layout and views provide flexibility. Many of the bathrooms retain original detailing which may include vintage tilework, classic fixtures, and ample space—something rare in modern homes. While the sheer number of rooms demands thoughtful layout planning, it presents extraordinary opportunity: the space could serve as a private family compound, a multi-generational setup, or an estate with room for staff and guests alike.
Indoor Pool & Entertainment Wing
Perhaps the most striking and exciting feature of the home is the indoor pool—an amenity that is far from common, and one that transforms the property into a full-service retreat. Imagine stepping from a formal room directly into a pool wing, year-round swimming regardless of weather, and hosting poolside parties without leaving home.
The indoor pool space anchors the entertainment potential of the estate. Around it you’ll find lounge-type spaces, possibly a bar or changing rooms, and the flexibility to build out spa, gym or media zones adjacent to the aquatic centre. For those who value wellness, recreation or entertaining, this is a standout feature.
Living & Dining Spaces
Formal living and dining rooms offer ample scale, refinement and architectural detail. The dining room, with moulded surround and perhaps built-in china cabinetry, is ideal for large dinner parties or family gatherings. The living room—with abundant windows, oversight of the grounds and direct sightlines to the pool wing—becomes both stately and welcoming.
Throughout the home, transitions between rooms feel thoughtful: wide hallways, gracious staircases, multiple entry points. The flexibility of layout means one wing may serve as family living, another as entertaining, and yet another for staff or guest use.
Kitchen & Service Areas
While the home’s era suggests a traditional kitchen layout, there’s opportunity to think creatively—modernize while preserving character. A large eat-in value or kitchen wing could support catering for large groups, multiple refrigerators, prep zones and staff circulation. The service areas likely include ample pantry space, storage and utilities—essential for handling the demands of 18 bedrooms and multiple bathrooms.
Library / Study / Offices
Built-in bookshelves suggest the presence of libraries or studies—rooms of calm and purpose, ideal for work-from-home setups, quiet reading or private board meetings. These spaces preserve the home’s elegant roots and support a contemporary lifestyle that requires office space, creative studios or homework centres.
Bedrooms and Guest Suites
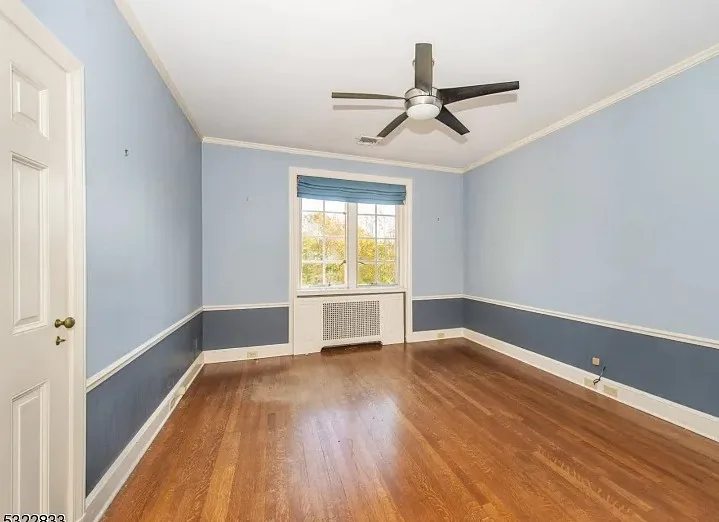
With eighteen bedrooms, the distribution offers both public and private zones. The primary suite likely features en-suite bath, walk-in closet and generous views; guest suites might offer private baths, closets and access to outdoor patios or balcony spaces. Many bedrooms may enjoy garden views, children-friendly layouts, or conversion potential (e.g., nanny quarters, gym, hobby room, home theater).
Outdoor Patios & Terraces
Integrated with the interiors are multiple patios—ideal for dining al fresco, lounging near the pool wing or stepping into the gardens with ease. The outdoor living spaces enhance the indoor-outdoor flow: French doors open to patios, wood floors give way to stone terraces, and group gatherings become seamless.
Preservation & Renewal Potential
As a home built in 1933, this estate naturally blends historic character with the expectation of updates and modernization. Original plaster mouldings, woodwork, windows and flooring speak of quality. At the same time, large-scale properties such as this thrive with thoughtful renewal: kitchen and baths may be refreshed, mechanical systems updated and finishes personalized.
Because the property offers so much in terms of space and design, the future owner benefits from a foundation of architectural integrity and can add their own layering of modern amenities without losing the soul of the home.
Location: West Orange & Surroundings
Located in West Orange, the home benefits from proximity to New York metropolitan amenities while offering the lush, mature feel of a hillside suburban address. West Orange is well-known, with a mix of rolling landscapes, tree-lined streets and historic communities. The setting elevates this estate—not only as a grand house but as a stately home in a region that values craftsmanship, history and outdoor space.
Indoor Pool & Entertainment Wing
Perhaps the most striking and exciting feature of the home is the indoor pool—an amenity that is far from common, and one that transforms the property into a full-service retreat. Imagine stepping from a formal room directly into a pool wing, year-round swimming regardless of weather, and hosting poolside parties without leaving home.
The indoor pool space anchors the entertainment potential of the estate. Around it you’ll find lounge-type spaces, possibly a bar or changing rooms, and the flexibility to build out spa, gym or media zones adjacent to the aquatic centre. For those who value wellness, recreation or entertaining, this is a standout feature.
Financial & Value Considerations
Listed at $1,500,000, the asking price positions this house at a level that seems generous given the acreage, scale and amenities. Large estates on multiple acres with indoor pools often command significantly higher values. That said, buyers should anticipate ongoing maintenance costs, utility usage for large volumes of space and mechanical demands of a pool and historic systems. Tax and insurance burdens in New Jersey for properties of this size are likewise important to research.
Why This House Stands Out
Scale & flexibility: 18 bedrooms and 14 bathrooms cover everything from family quarters to guest suites to staff space to home business zones.
Rare amenity: An indoor pool elevates the property from simply “large house” to “estate resort.”
Architectural character: The 1933 build and detailing—parquet floors, decorative ceilings, mouldings, built-in shelving—offer graceful provenance.
Expansive grounds: Nearly six acres allows for privacy, landscaping, outdoor improvement, pool-side events and multi-wing layout.
Potential: Whether used as a private residence, a shared family compound, or with guest quarters for extended family or staff, the home supports many trajectories.
Opportunity price: At $1.5 million for this scale, there is value in comparison to many newer homes lacking character, land and scale.
Considerations for the Right Buyer
Maintenance & upkeep: The size and age of the home, combined with the indoor pool, mean significant running costs—heating, pool chemicals, HVAC, grounds maintenance.
Modernization: While the home has many original features, select areas will likely desire updating (kitchen, bathrooms, systems) to align with 21st-century living.
Utilities & zoning: With 18 bedrooms, the home may require elevated mechanical systems, potentially higher energy usage and a larger staff or household infrastructure.
Lifestyle fit: This is a property for someone who values expansive space, amenities and scale—not minimalism or small-house simplicity.
Resale potential: While the price is strong, the market for ultra-large homes is more niche; however the uniqueness of indoor pool + acreage + historic build enhances comparative appeal.
Summary
This West Orange estate built in 1933 delivers an exceptionally rare combination of size, amenities and character: 18 bedrooms, 14 baths, an indoor pool, nearly six acres of grounds, and finishing details that speak to craftsmanship and provenance. At an asking price of $1,500,000, it presents a remarkable value proposition in today’s market for those seeking space, luxury and flexibility. Whether you’re entertaining large groups, accommodating extended family, or simply craving a private country-estate lifestyle within reach of metropolitan amenities, this home offers a remarkable canvas. Take in the high ceilings, the built-in shelves, the decorative plasterwork and views across the grounds—and imagine what this house becomes under your stewardship.
“Some stories are meant to be read. Others, like this one, are meant to be shared. Share the story of Steele Mansion—and help preserve the beauty of history for generations to come.”
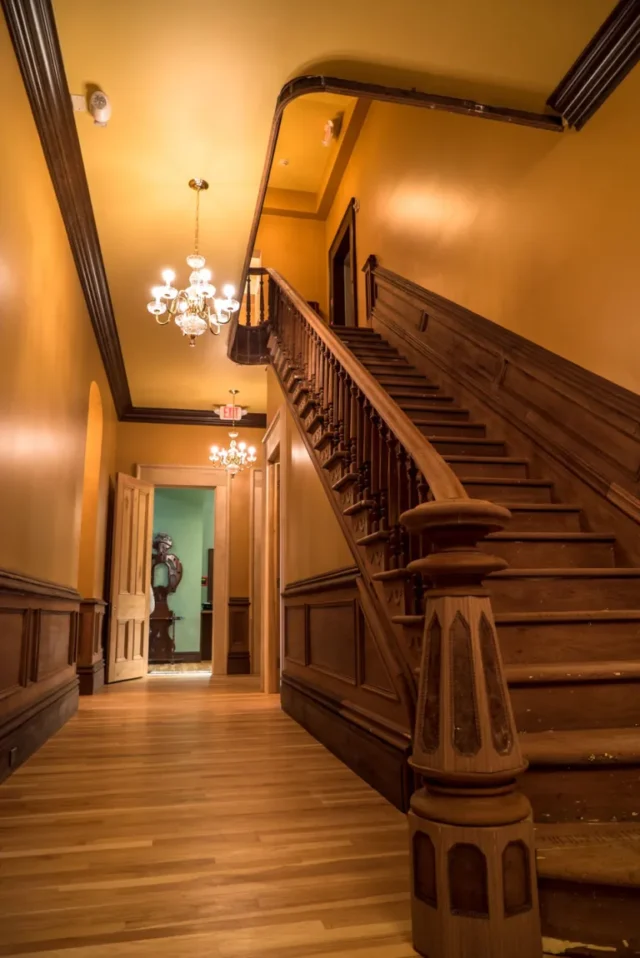
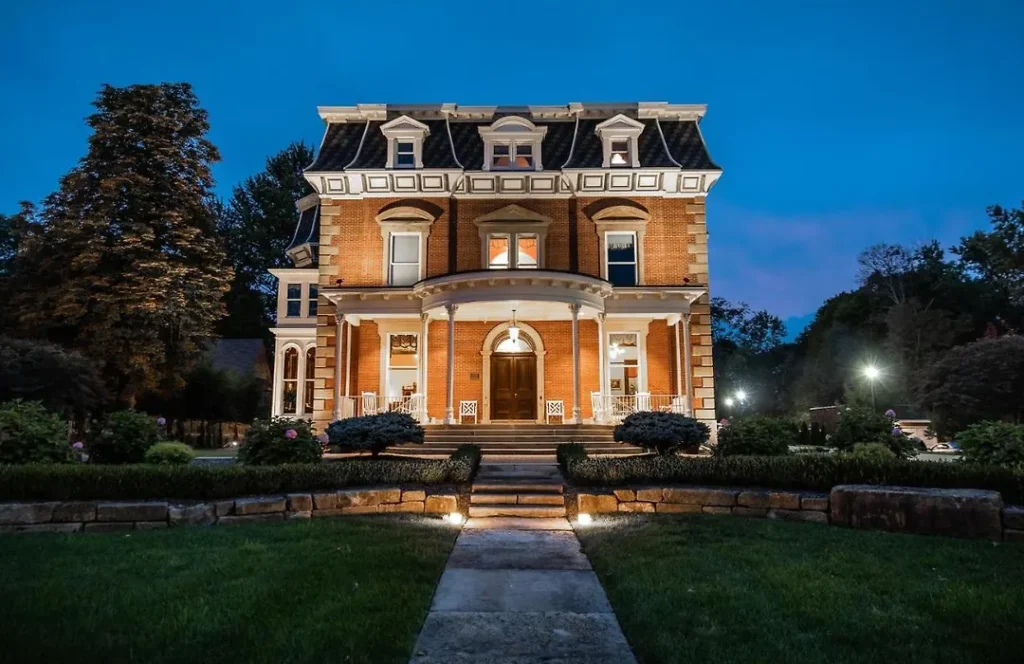
In the heart of Painesville, Ohio, a magnificent building stands as both a monument to the past and a triumph of preservation: the Steele Mansion. With its commanding presence, French Second Empire architecture, and storied history, the mansion embodies everything enchanting about America’s Gilded Age—wealth, ambition, and, above all, resilience. Yet, few know how close this historic treasure came to total destruction—or how two visionary individuals brought it back from the brink.
This is not just a story about bricks and mortar. It’s a story about dreams, disaster, determination—and the powerful legacy of never giving up.
Born of Wealth and Vision
The Steele Mansion was originally built between 1863 and 1867 by George Worthington Steele, a prominent businessman and Civil War veteran.
At a time when many homes in Ohio were simple and utilitarian, Steele envisioned a residence that would speak to European grandeur and American promise. The result was a 17-room masterpiece, constructed with painstaking craftsmanship and extravagant detail.
Towering with a distinctive mansard roof and adorned with Italian marble fireplaces, French windows, and hand-carved walnut woodwork, the mansion quickly gained fame. It featured innovations rare for its time—indoor plumbing, gas lighting, and a grand ballroom fit for noble gatherings.
Locals referred to it as “The Grandest Home in Painesville,” and rightly so. But like many great American homes, the Steele Mansion would not remain in private hands for long.
A House of Many Lives
In the 1920s, the home was acquired by Lake Erie College and used as the official residence of the college president. Over the decades, its grandeur was slowly repurposed—sometimes respectfully, sometimes not.
The once-opulent ballroom was transformed into a gymnasium. Classrooms took the place of drawing rooms. By the 1950s, the mansion had become a dormitory known as “Mentor House.”
In later years, it was divided into apartments. The house that once entertained Ohio’s elite had become a relic of better days—faded, but still standing.
Then came the fire.
The Fire That Almost Erased History
In January 2001, a contractor was working to melt ice from the mansion’s roof using a torch. The job took a tragic turn. Flames erupted, engulfing the third floor and destroying the roof.
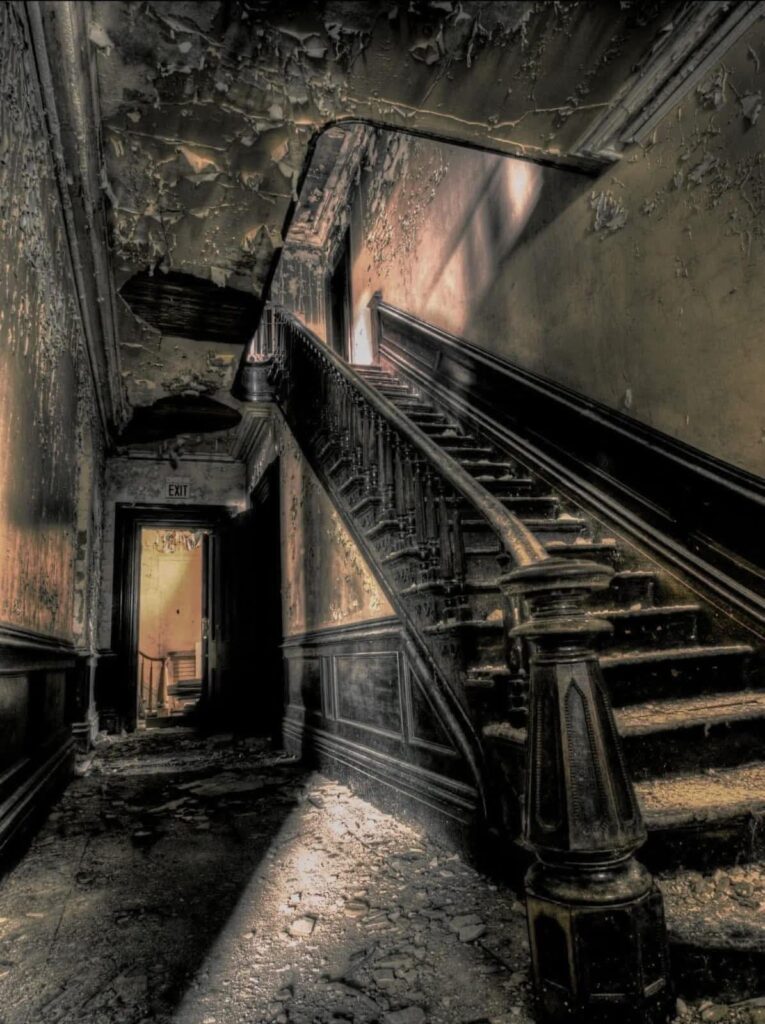
Without proper shelter, the structure was exposed to snow, rain, and wind for years. Vandalism followed. Thieves stripped the house of copper wiring, fixtures, and anything of value.
Nature and neglect worked hand-in-hand, and within a decade, the Steele Mansion was in ruin. Walls buckled. Ceilings collapsed. Weeds grew from the windowsills. It was added to the list of condemned properties and scheduled for demolition in early 2011.
And yet, just when it seemed all hope was lost, fate intervened.
A Vision Reborn
In December 2010, Arthur and Carol Shamakian visited the Steele Mansion—not to mourn it, but to save it. They had been looking for a new project and had stumbled upon the listing.
From the moment Carol stepped through the broken doorway into the hollowed-out remains, she saw something no one else could: potential.
The Restoration of a Lifetime
The scale of the restoration was staggering. The third floor was gone. The roof needed to be completely rebuilt. Load-bearing walls had to be reinforced.
Most of the interior had been gutted or rotted beyond repair.
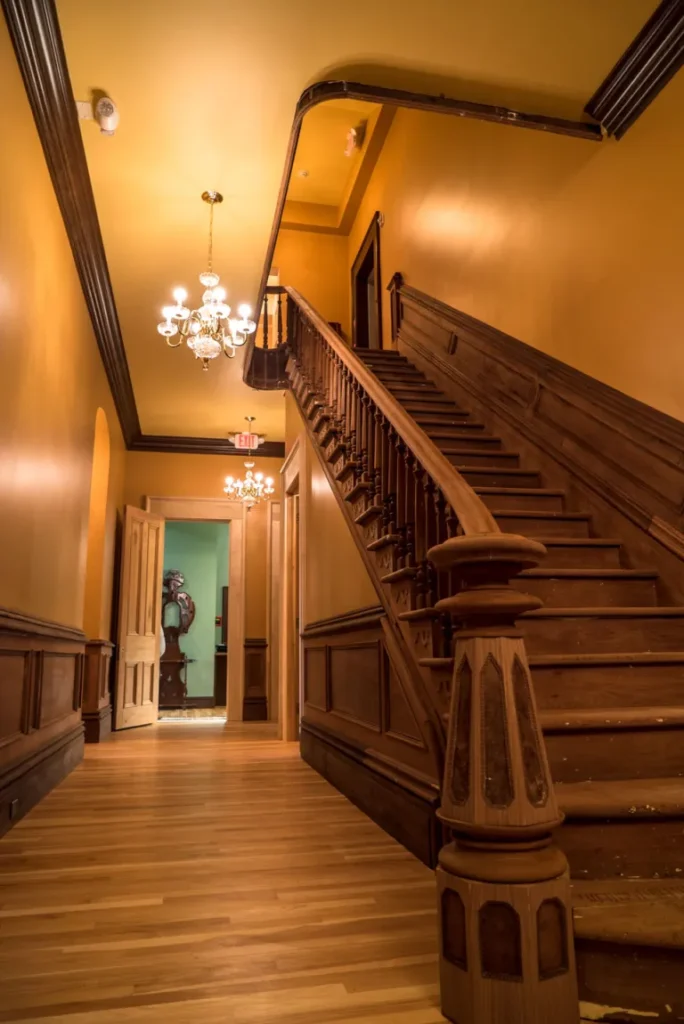
But instead of cutting corners, the Shamakians did the unthinkable: they chose to restore the mansion to its original 1860s splendor—painstakingly, authentically, and lovingly.
Original blueprints were long gone, so they scoured historical photographs, architectural archives, and the recollections of local residents.
They tracked down craftsmen who specialized in 19th-century techniques.
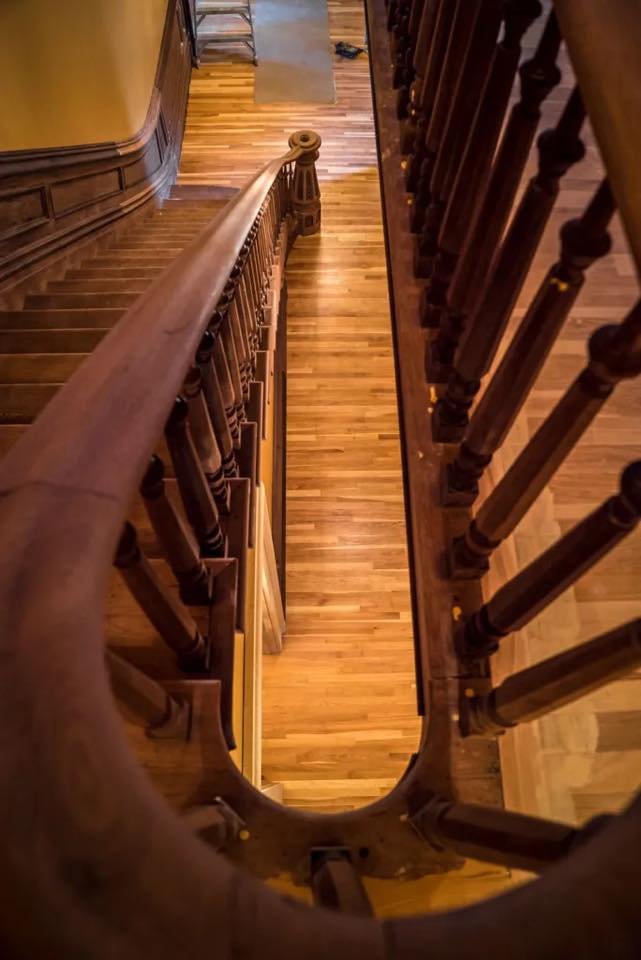
Salvaged materials were repurposed wherever possible. Every fireplace, every piece of trim, and every stair tread was either restored or recreated to mirror the past.
One of the most iconic features, the grand walnut staircase, was salvaged from the rubble and reassembled.
The marble fireplaces were cleaned and returned to their former glory.
Even the servant’s quarters were honored in the restoration, a nod to the forgotten hands that helped the mansion thrive in its heyday.
Carol once described the process as “bringing the dead back to life.” It was a resurrection in every sense of the word.
A New Chapter Begins


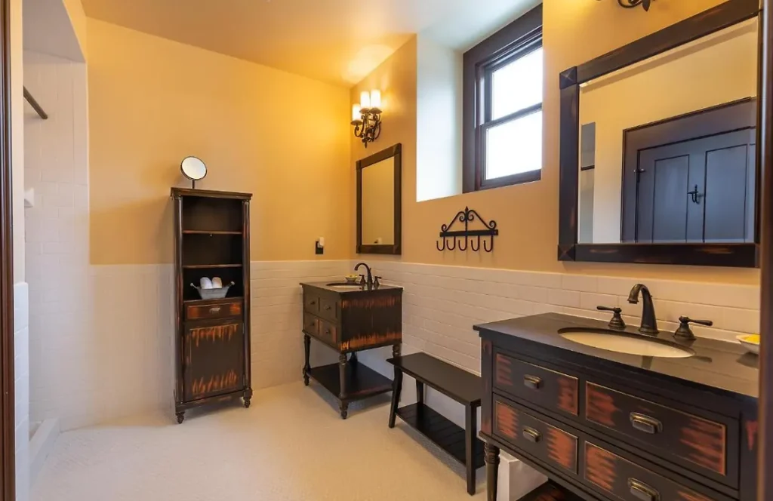
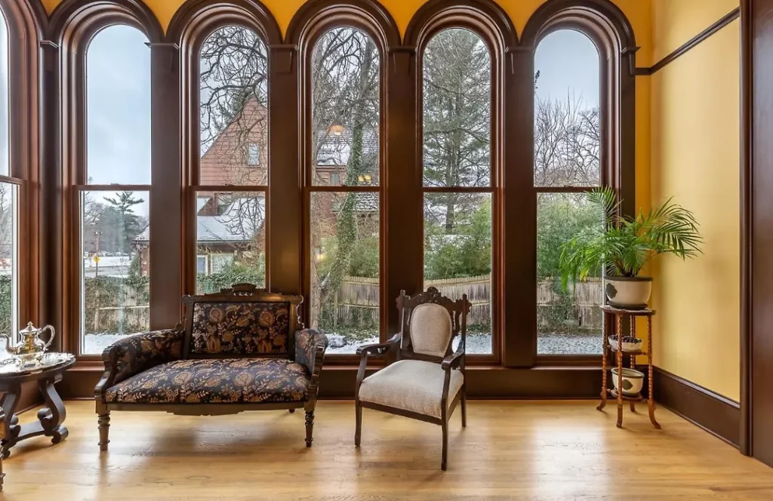
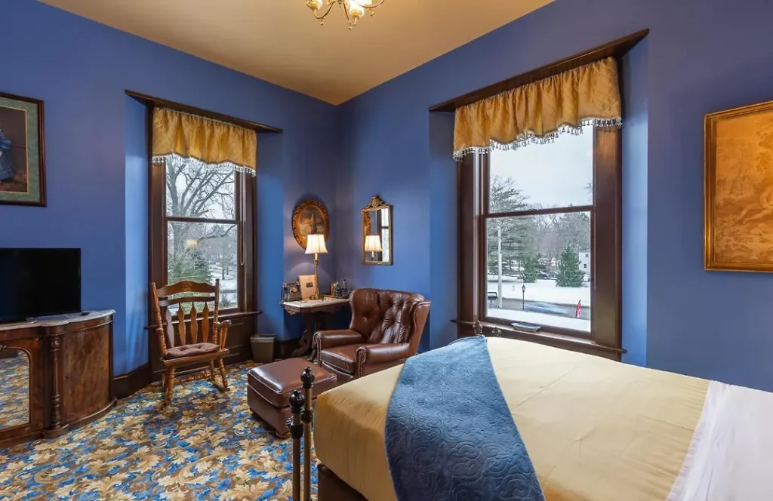
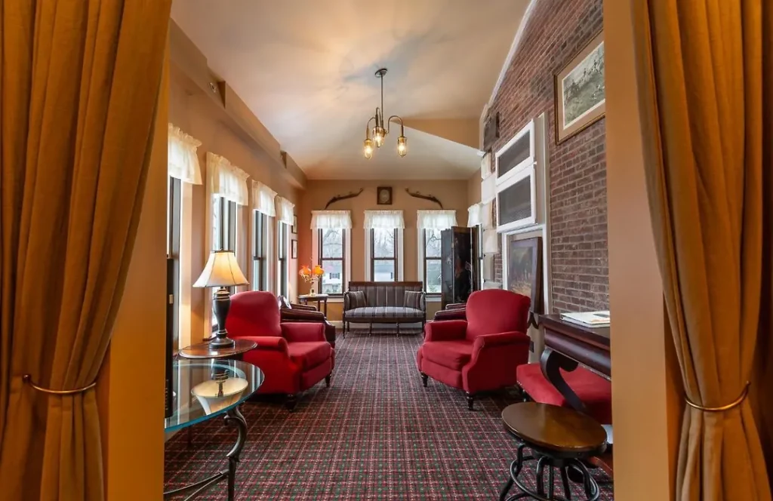
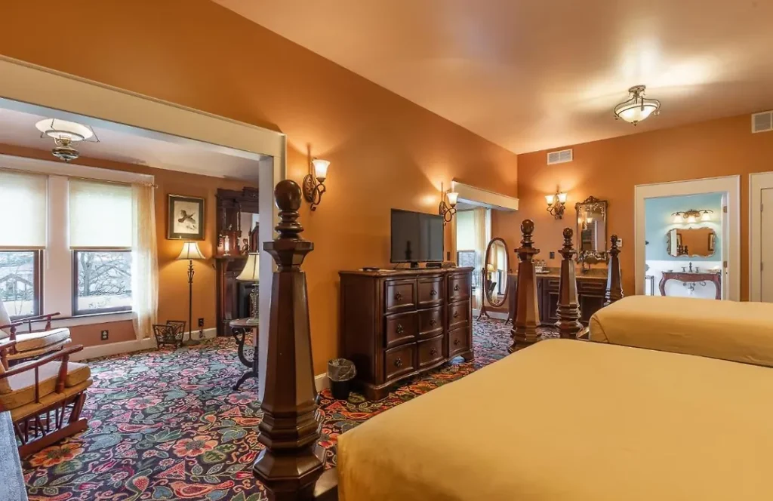
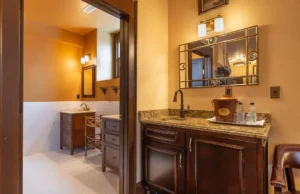
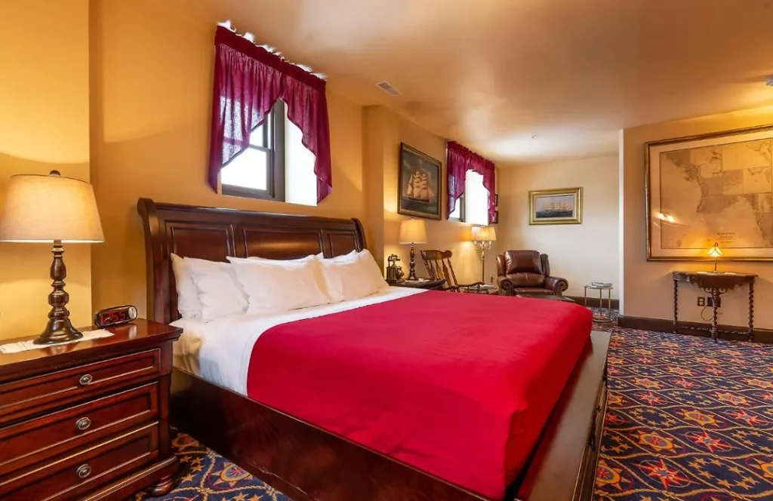
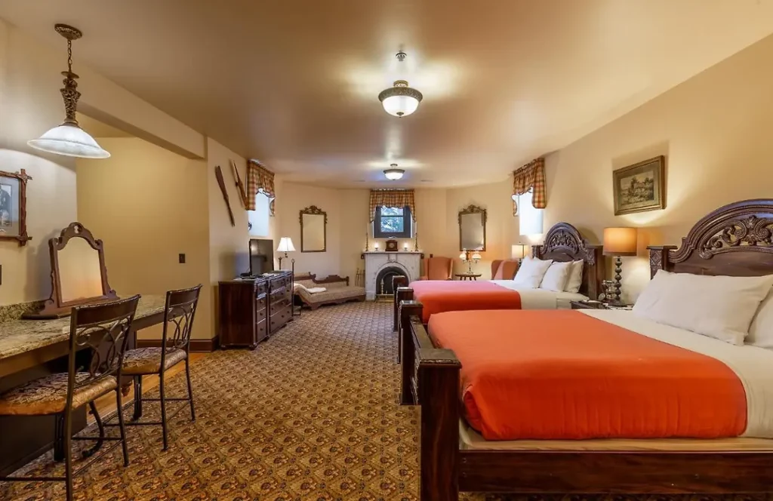
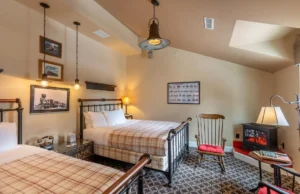
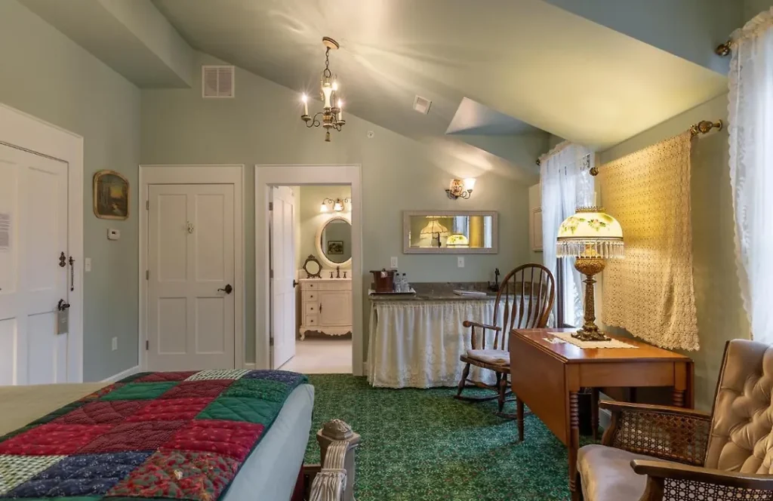
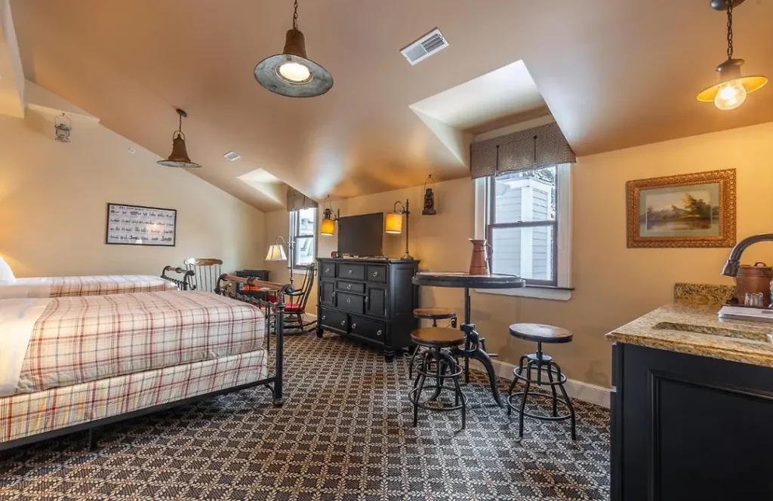
By 2015, after millions of dollars and thousands of hours of labor, the Steele Mansion reopened—not as a museum, but as a luxury boutique inn. Each room was individually designed to reflect a blend of historic character and modern comfort.
Period antiques adorned the halls, while updated amenities made each guest’s stay indulgent and serene.
The mansion now serves as a venue for weddings, events, historical tours, and yes, even paranormal investigations. Guests can stroll the same halls once graced by Ohio’s elite—or sit beside the same fireplaces that nearly crumbled into dust.
But more than anything, the mansion stands as proof that no place is ever beyond saving.
A Story to Share
The Steele Mansion’s journey is more than a tale of one building. It’s a testament to what passion, grit, and vision can achieve. It teaches us that beauty can be born from rubble, and history can be rescued with love and effort.
Today, it inspires architects, preservationists, travelers, and dreamers alike. Visitors come not just to stay in a beautiful inn, but to be part of a story—one that reminds us to look beyond ruin and see the soul within.
So next time you pass a crumbling house or see boarded-up windows in a forgotten town, remember the Steele Mansion. Remember that revival is possible. And above all, remember the people who saw not what was—but what could be.
Some stories are meant to be read. Others, like this one, are meant to be shared. Share the story of Steele Mansion—and help preserve the beauty of history for generations to come.
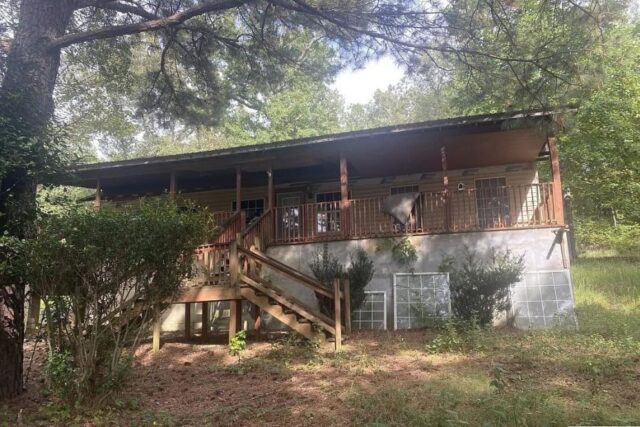
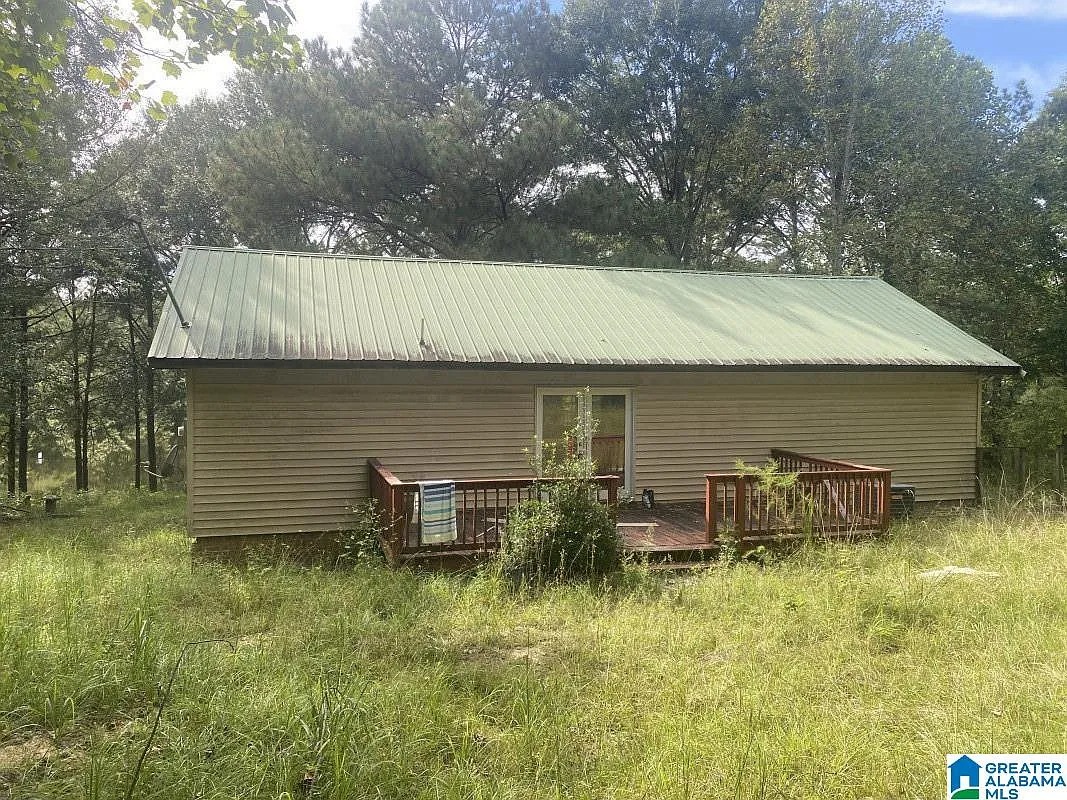
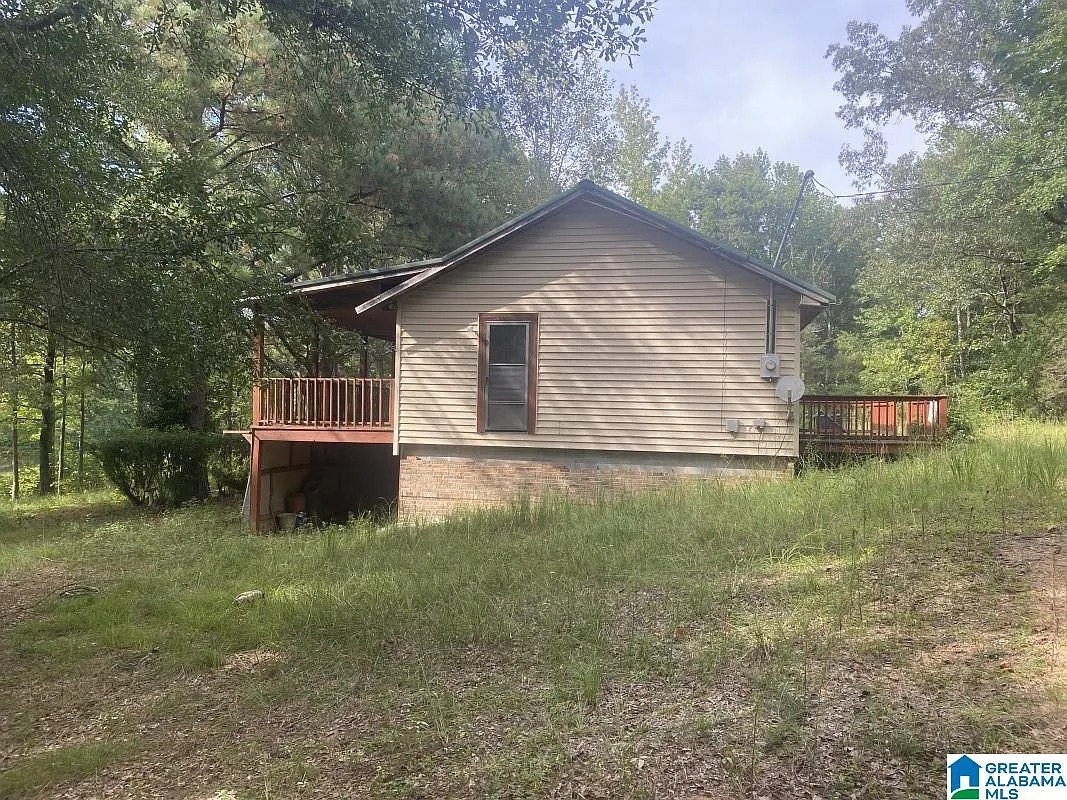
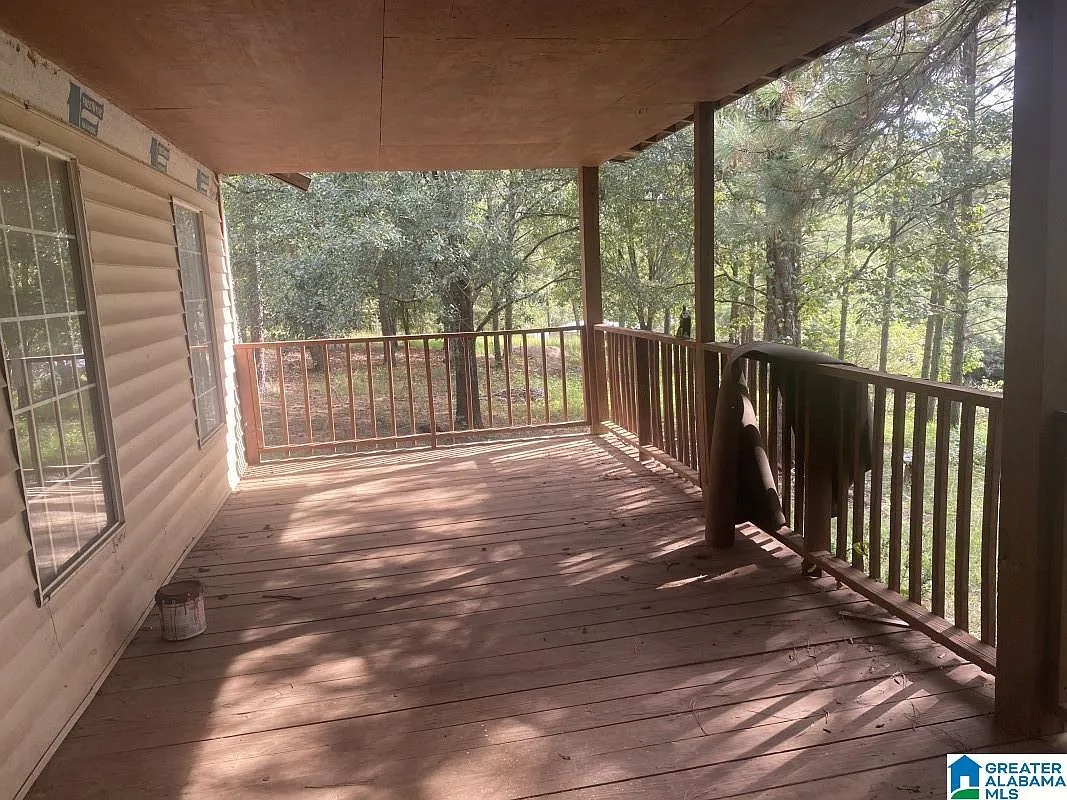

This 22-acre property in Blocton offers space, privacy, and room to enjoy the outdoors at your own pace. Construction finished in 2003, and the home provides 2,842 square feet with three bedrooms and three bathrooms. Moreover, the setting sits back from main roads, creating a quiet environment for daily living or weekend escapes. Because of this location, the property works well for anyone who values peace, fresh air, and time spent outside.
The main level features a comfortable layout with a blend of tile, hardwood, and laminate flooring. Furthermore, the living area flows into the kitchen and dining space, encouraging conversation and connection. In addition, natural light filters through well-placed windows, brightening each room throughout the day. Meanwhile, the bedrooms offer their own sections of the home, providing privacy without sacrificing convenience.
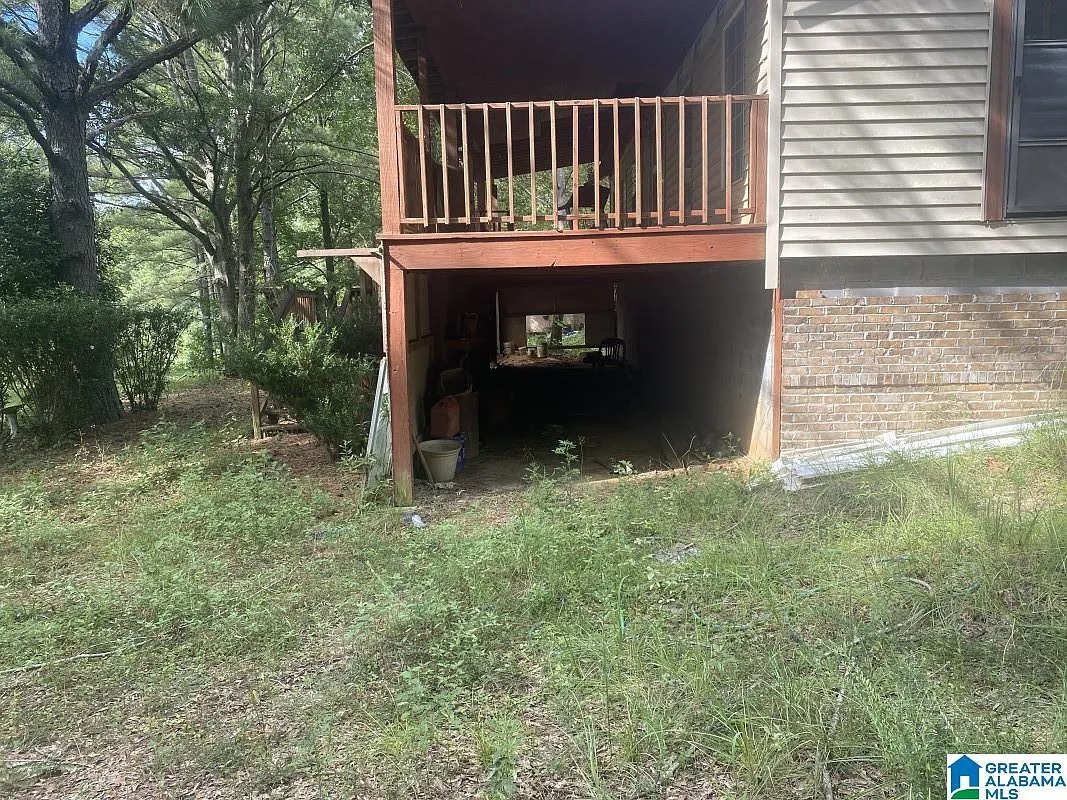
A finished basement expands the usable space even further. Therefore, you can set up a recreation room, home office, workout space, or additional gathering area. Also, the concrete slab foundation supports long-term stability and ease of maintenance. For this reason, the layout adapts to many lifestyles, whether you host guests, relax at home, or work remotely. Plus, the basement layout allows storage without overwhelming living areas.
The land itself offers even more possibilities. Consequently, the private pond encourages fishing, reflection, or evenings spent beside the water. With this landscape, you gain space for gardening, small livestock, trails, or simple open views. Altogether, the acreage supports outdoor hobbies, quiet mornings, and time away from distraction. The property invites slow weekends, steady routines, and seasons that unfold naturally.
If you’re interested in learning more about this property, please contact the listing agent through the Zillow link provided below the photos.
“Online Real Estate Auction – 5-Acre Springfield, Ohio Property with Scenic Views & Spacious Home (Bidding Ends Nov. 17, 2025)”
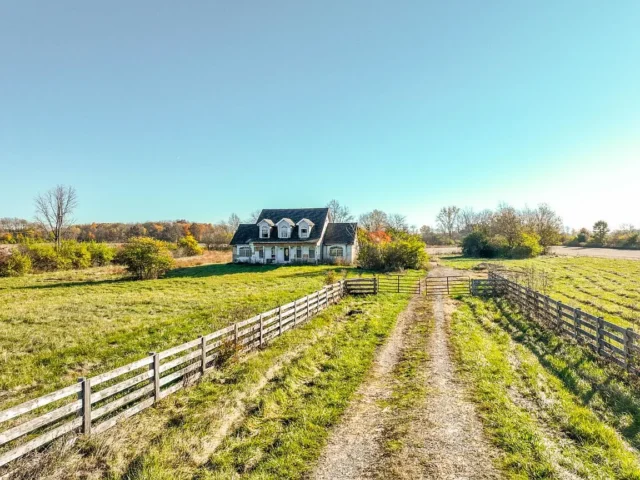
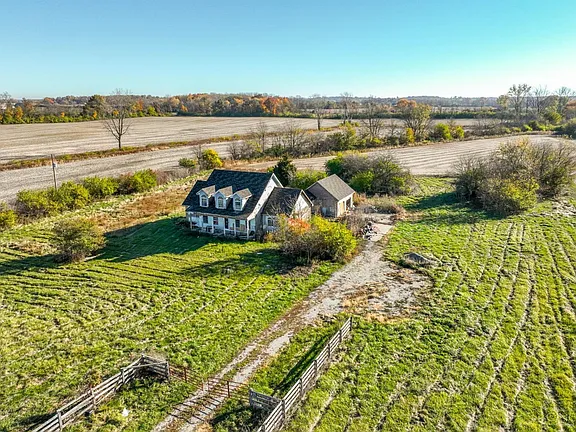
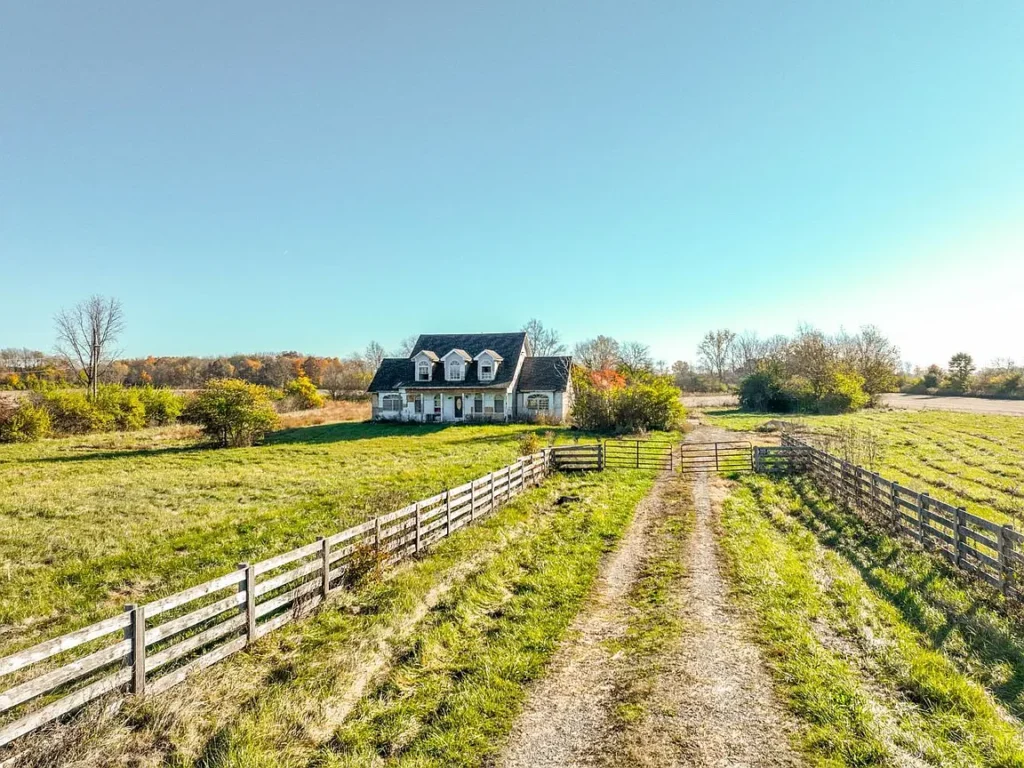
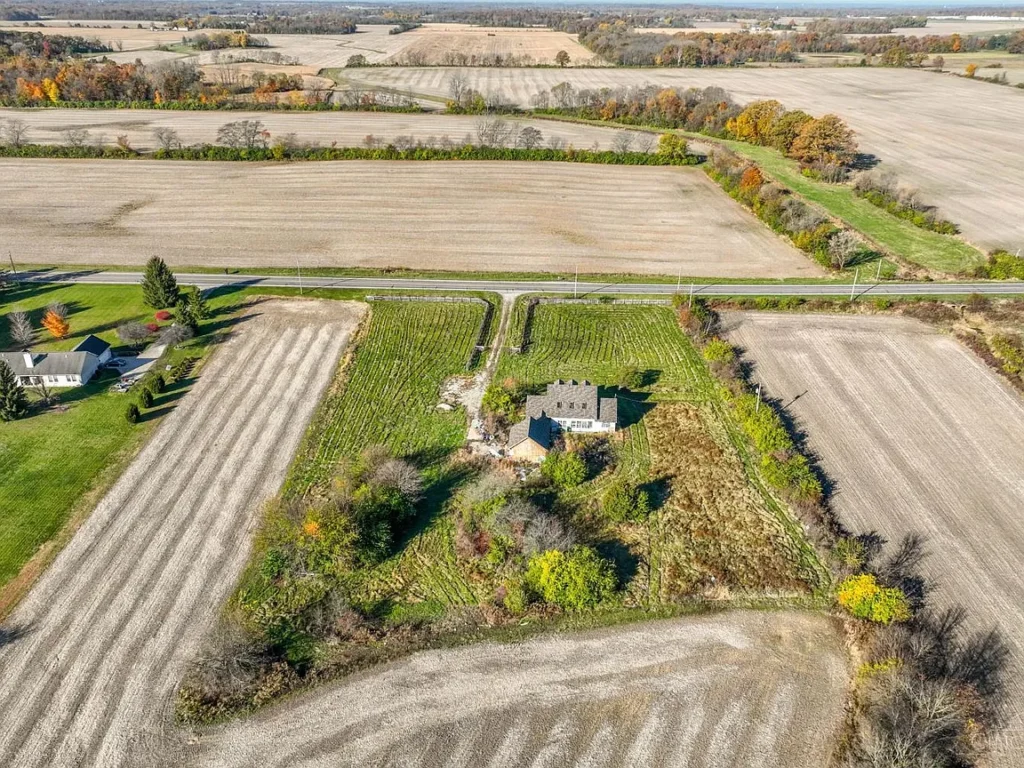
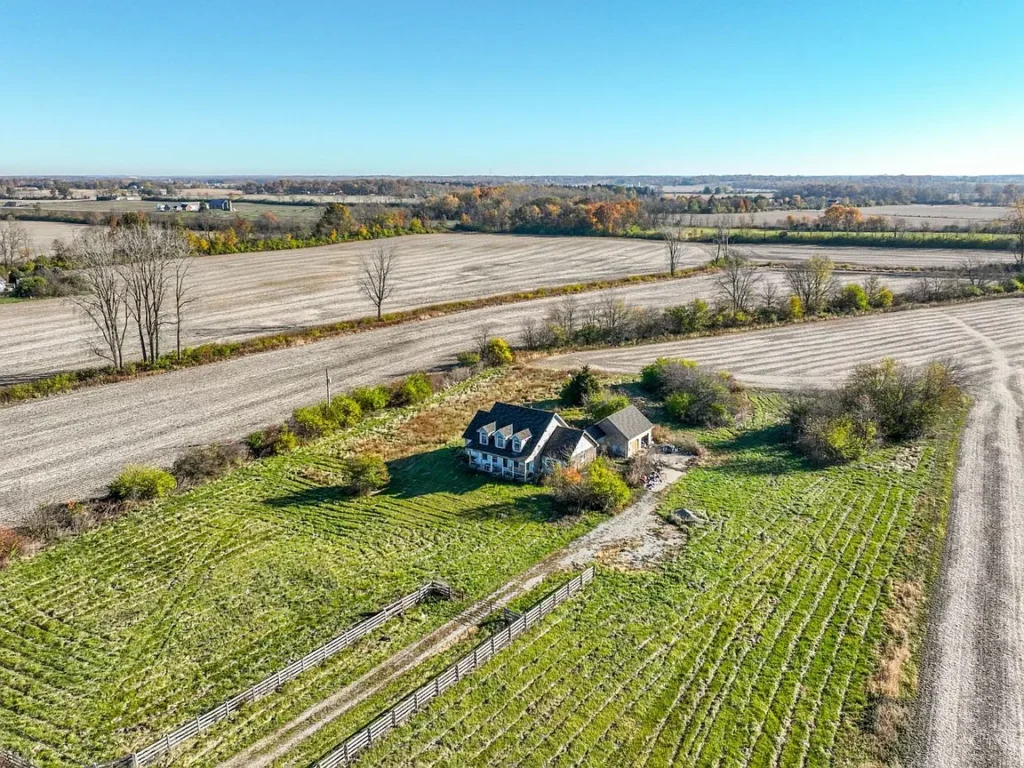
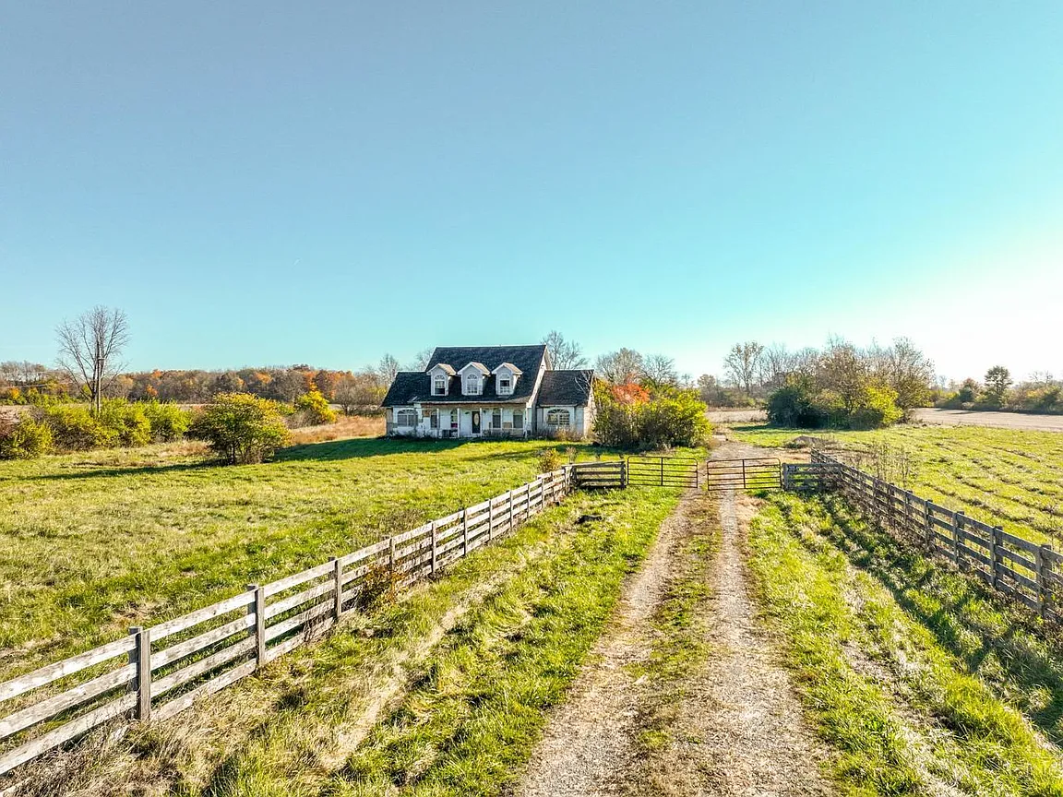
Set against the peaceful backdrop of Springfield, Ohio’s rolling countryside, this property offers a rare opportunity to own a spacious home on 5 acres through an exclusive online auction. For those seeking privacy, space, and potential, this unique property at 7180 Springfield Jamestown Road combines rural tranquility with convenient access to city amenities.
With bidding conducted entirely online and open to the public, this is your chance to acquire an exceptional parcel of land and home at true market value. A 5-Acre Countryside Setting
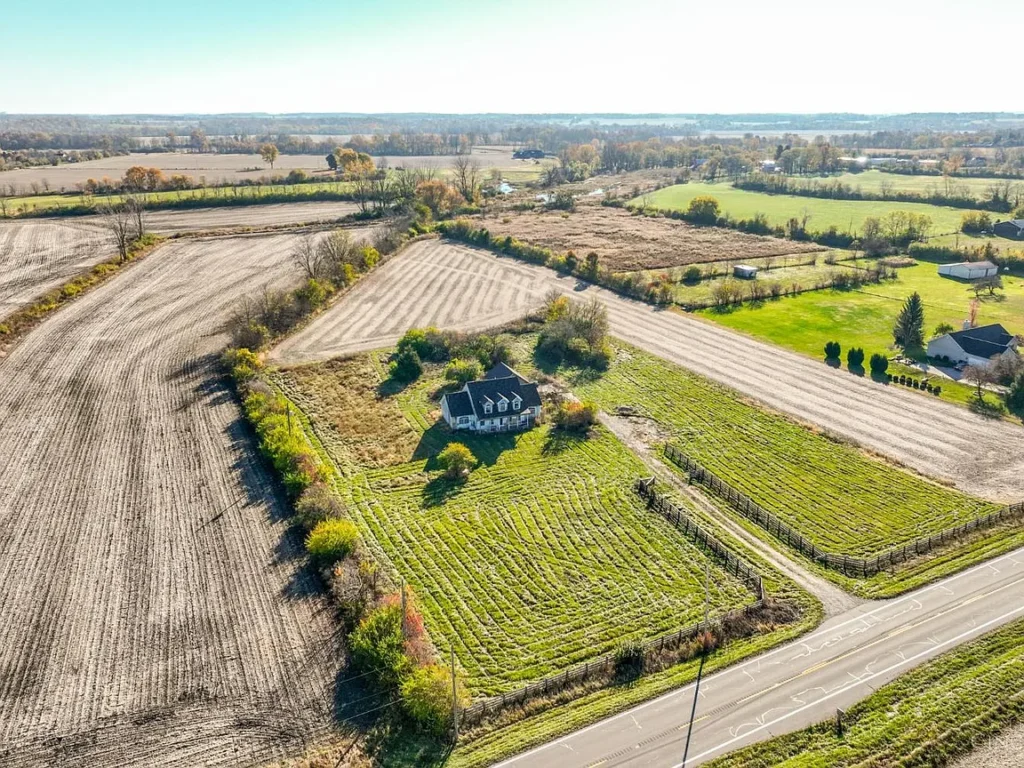
This home sits gracefully on a beautiful 5-acre parcel, surrounded by open skies and natural scenery. The land offers a mix of open, level terrain and gentle slopes, making it ideal for outdoor living, gardening, or simply enjoying the fresh Ohio air.
The property’s position allows for panoramic views of the surrounding fields and valleys, giving every sunrise and sunset its own sense of quiet beauty. Whether you envision restoring the home, building anew, or simply enjoying the space as a retreat, the land itself is full of promise.
Located just minutes from Springfield, yet set back far enough for true privacy, the property perfectly balances rural peace with everyday convenience. Online Auction Details
This property is being sold by online bid only, offering a fair and transparent process where every interested buyer has an equal opportunity to participate.
Auction Dates:

    Bidding Opens: November 6, 2025

    Bidding Closes: November 17, 2025 at 6:00 PM

Auction Platform:

    All bidding is hosted on the USAHomeBids website.

    Contact your agent for full bidding instructions and packet information.

Preview Opportunities (Exterior Only):

    Saturday, November 8: 10:00 AM – 12:00 PM

    Sunday, November 9: 11:00 AM – 1:00 PM

    Wednesday, November 12: 3:30 PM – 5:30 PM

    Saturday, November 15: 11:00 AM – 1:00 PM

    Sunday, November 16: 10:00 AM – 12:00 PM
Important: For safety and legal reasons, entry into the home and garage is not permitted. Visitors may walk the parcel and exterior areas only during open dates.
The property is being sold as-is, where-is, meaning all buyers are encouraged to conduct their own due diligence before bidding. Property Overview
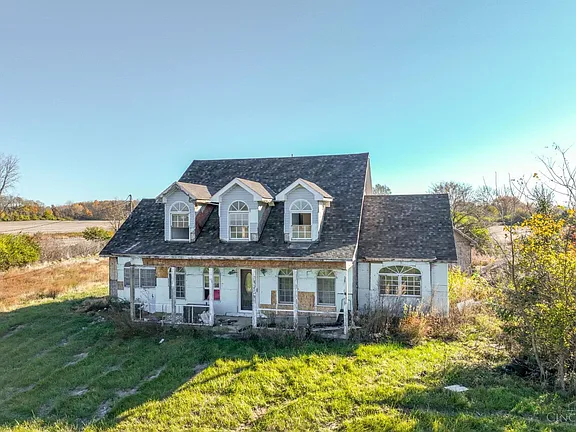
The existing home offers a spacious layout with three bedrooms and three bathrooms, spanning approximately 2,768 square feet. Built in 1993, it reflects a solid construction style and traditional design typical of its time — with plenty of potential for renovation or modernization.
While interior access is restricted, visible exterior features include vinyl siding, a shingle roof, and a layout designed to maximize the surrounding views. With the right vision and investment, the home could be transformed into a stunning modern farmhouse or country retreat.
Utilities available at the property include public water and propane gas, along with electrical service and established access from Springfield Jamestown Road. Why This Property Stands Out
Excellent Acreage and Location Finding a five-acre property within close proximity to Springfield is increasingly rare. This parcel offers the perfect combination of open space and convenience — close enough to schools, shopping, and services, yet far enough away to enjoy the calm of country life.
Investment and Renovation Potential The home itself, though sold as-is, offers a generous footprint and structure that could be revived into a beautiful family home, rental investment, or weekend getaway. With over 2,700 square feet, the design lends itself to reconfiguration or creative remodeling.
Privacy and Outdoor Enjoyment The land provides plenty of room for outdoor living — space for gardening, adding a workshop or barn, or creating trails and picnic areas. Mature trees and open yard areas give the property both beauty and flexibility.
Transparent Online Bidding Process The online auction format ensures an open and fair sale process. There are no hidden terms, and all documentation and FAQs are available through the provided packet. Bidders can review details, plan their strategy, and bid confidently from anywhere. What to Expect During the Auction
Before participating, all prospective buyers should:
Review all documents – including the FAQ and bidder’s packet provided via the listing agent or your buyer’s agent.

Register on USAHomeBids – to gain access to the live auction once bidding begins.

Attend an open date (optional) – to view the parcel, walk the exterior, and confirm the property’s condition.

Prepare financing or proof of funds – as the property will sell to the highest qualified bidder at auction close.
After bidding concludes on November 17 at 6:00 PM, the winning bidder will be notified directly through the USAHomeBids system. Terms and timelines for deposit and closing will be outlined in the bidder packet. As-Is Sale: What That Means
This property is being sold as-is, where-is, without warranties or guarantees. Buyers should understand that this includes:
No interior showings prior to auction close.

Buyer responsibility for all inspections or due diligence.

No post-auction repairs, concessions, or modifications.
For many investors or buyers with renovation experience, this creates a valuable opportunity — to purchase below traditional market rates and add value through updates and improvements. The Setting: Rural Life Near Springfield
Springfield, Ohio is known for its blend of small-town warmth and accessibility to larger cities like Dayton and Columbus. Located in Clark County, the area offers:
Access to parks, lakes, and rural recreation areas.

Strong community schools and services.

Shopping, restaurants, and cultural amenities nearby.

Easy highway access for commuters.
The property’s Springfield Jamestown Road location offers peaceful surroundings, with fields and farmsteads defining the landscape. Yet, it’s just a short drive from downtown Springfield, making it easy to balance country living with modern convenience. Imagine the Possibilities
With five scenic acres, there’s room for nearly any dream. Restore the existing home into a spacious country residence. Create a hobby farm or horse property. Add a garden, orchard, or workshop. Or simply keep it as your private retreat for weekends and family gatherings.
The parcel’s size and topography also allow flexibility for future improvements — whether you envision expanding the home, adding outdoor entertainment areas, or using the land for light agricultural purposes. How to Get Started
Contact Your Agent: Discuss the property, review the packet, and understand how to register and bid online.

Visit During Open Hours: You may walk the land and view the exterior to see its potential firsthand.

Register at USAHomeBids.com: Get your bidder account set up before November 6.

Place Your Bids: Bidding runs from November 6–17, 2025.

Be Ready to Win: Once the auction closes, the winning bidder must follow the payment and closing process as outlined in the documents.
Summary of Key Facts
Address: 7180 Springfield Jamestown Road, Springfield, OH 45502

Acreage: 5.0 acres (open and scenic)

Home Size: 2,768 sq. ft. (3 bedrooms, 3 baths – built 1993)

Auction Type: Online Bid Only

Auction Dates: November 6–17, 2025 (closes at 6PM)

Inspection Dates: Nov 8, 9, 12, 15, 16 (see times above)

Condition: Sold As-Is, Where-Is

Access: Exterior and parcel viewing only

Utilities: Public water, propane, electric

County: Clark County, Ohio
Final Thoughts
Opportunities like this are rare — a spacious home on five acres of beautiful Ohio land, available at online auction with transparent terms and flexible viewing options. Whether you’re an investor, renovator, or dreamer looking for a country escape, 7180 Springfield Jamestown Road offers a blank canvas with enormous potential.
Take advantage of this limited-time online auction, walk the land, and see the promise this property holds. With its size, location, and price flexibility, this could easily become one of Springfield’s best rural values of the year.
Weddings are often filled with laughter, tears, and memories that last a lifetime. But at this particular celebration, one moment stood out above all others—a touching brother-sister duet that left every guest in awe and turned an already beautiful day into something truly unforgettable.
As the evening unfolded and guests filled the dance floor, the music suddenly stopped. The DJ announced that a surprise performance was about to take place. The lights dimmed, and in the center of the room stood a young man and his sister, both holding microphones, smiling nervously but with excitement shining in their eyes.
The sister, dressed in a soft pastel gown that shimmered under the lights, glanced up at her older brother with admiration. He gave her a reassuring nod.
When the first notes of their chosen song began to play—a heartfelt ballad about love and family—the entire room fell silent.
What followed was pure magic. Their voices blended in perfect harmony, creating a melody that touched every heart in the room. It wasn’t about perfect technique or polished stage presence—it was about sincerity, about a bond that only siblings can share.
The brother’s deep, warm tone intertwined with his sister’s sweet, angelic voice, filling the air with emotion. Guests smiled through tears, swaying softly to the rhythm.
Some couples held hands; others simply closed their eyes, letting the music wrap around them like a warm embrace.
Every look between the siblings told a story—of shared memories, laughter, and growing up together. Their duet wasn’t just a performance; it was a tribute to their unbreakable connection. The purity of that love resonated deeply with everyone present.
As they reached the chorus, the energy in the room shifted. The two stepped closer, their voices rising in powerful unity. For a moment, it felt as though time had stopped. The crowd held its breath until the final note lingered in the air like a whisper of something sacred.
Then, silence gave way to thunderous applause. Guests jumped to their feet, cheering and wiping away tears. The bride and groom—clearly moved—rushed forward to embrace them, thanking them for the most beautiful gift anyone could have offered on such a day.
Later that night, as laughter and music returned, people couldn’t stop talking about the performance. It wasn’t the most extravagant part of the evening, but it was certainly the most heartfelt.
The duet became the soul of the celebration—a reminder that love exists not only between two people getting married but also within families, siblings, and friends.
The brother and sister took their seats among the guests again, smiling shyly. They didn’t need awards or attention. They had already received the greatest reward of all—the joy of sharing their love through music.
That performance became a memory everyone would carry home. It reminded them that the most meaningful moments in life often come from the simplest gestures—a song, a smile, a shared glance between loved ones.
It wasn’t just a wedding performance. It was a timeless reminder that love, in all its forms, is worth celebrating.
The arena was silent except for the faint hum of the ice machine. In the center of that vast, glistening rink stood Elena Morozov, her skates glinting under the pale lights. She closed her eyes, feeling the cold seep through her fingertips as she held out her arms. The air smelled faintly of frost and metal the scent of her second home.
Across the rink, Daniel Hart, her longtime skating partner, adjusted his gloves and exhaled deeply. The upcoming performance wasn’t just another competition. It was their last chance the final qualifier for the world championships. Years of training, heartbreak, and hope had all led to this moment.
The Dance That Almost Never Happened
Their story hadn’t started with elegance. It had started with collisions literally. Years earlier, when they were first paired as teens, Daniel had been a hockey player forced into figure skating after a knee injury, and Elena was already a disciplined prodigy with little patience for amateurs.
He dropped her on their first lift. She yelled. He laughed. She nearly quit.
But somehow, between arguments and apologies, something began to change.
Elena realized that Daniel’s strength on the ice wasn’t just physical he had a rare intuition, a way of moving with the rhythm rather than against it. And Daniel saw in her not just perfectionism, but passion a burning determination to turn emotion into art.
Over time, their movements began to synchronize. What was once a partnership of frustration became one of trust, and eventually, something even deeper — a bond that neither dared to name.
The Weight of the Fall
A year before this final performance, everything nearly fell apart. During an international competition in Prague, Elena misjudged a landing. Her blade caught the edge of the ice, sending her crashing down. The sound of the fall echoed through the arena, followed by a collective gasp.
Daniel skated to her side, but she had already clutched her knee, face pale with pain.
The diagnosis was devastating: a torn ligament. Doctors said it would take months of recovery and even then, there were no guarantees she’d skate the same again.
Relearning Flight
It took months before she could perform a single lift without fear. The first few times Daniel lifted her, her muscles locked and her breath hitched. The memory of falling never left her.
One afternoon, frustrated and exhausted, she broke down in the middle of practice. “I can’t do it,” she sobbed. “Every time you lift me, I remember hitting the ice.”
Daniel stepped closer and rested his hand gently against her back. “Then stop remembering the fall,” he said quietly. “Remember the flight.”
When the Music Stopped
As the final note faded, Elena landed softly and fell into Daniel’s arms. For a second, neither moved. The arena was silent. Then, like a wave breaking, applause erupted thunderous, deafening, endless.
Elena looked up at Daniel, her eyes glistening. He smiled down at her, breathless but calm. “You did it,” he whispered.
“No,” she said softly, gripping his hand. “We did.”
When the scores appeared a perfect 10 in artistic expression the crowd went wild. But for Elena, it wasn’t the numbers that mattered. It was the feeling. For the first time in a long time, she had felt free.
The morning sun spilled through the kitchen windows, lighting up the small house with a golden glow. Pancakes sizzled on the stove, the smell of syrup hung in the air, and laughter echoed from the living room.
In the middle of the cheerful noise were Lila and Sophie, identical twin girls with the same brown curls, the same bright green eyes, and voices so sweet that even the birds outside seemed to stop and listen. They were only eight years old, full of energy and innocence, and on this particular Saturday, they were busy preparing something very special for their father.
The Song They Wrote Together
All week, the girls had practiced in their room. They sat on the floor, cross-legged, surrounded by dolls, markers, and sheets of paper.
“What should we say first?” Sophie asked.
“That we missed him every day,” Lila replied, tapping her chin thoughtfully. “And that when he comes home, everything feels happy again.”
Their song began to take shape simple, honest, and full of love.
“When you’re gone, we wait and count the days, The house feels quiet, the stars seem far away, But when you’re home, our world feels right, Daddy, you are our sunshine light.”
They practiced the melody over and over. Lila sang the higher notes; Sophie sang the lower ones. Their voices blended perfectly, like two colors mixing into one soft shade.
By the end of the week, even their mother was tearing up when she heard them rehearse behind the door. She knew Mark would never forget this moment.
The Performance
Their voices rose together, pure and angelic. The room seemed to hold its breath.
“When you’re gone, the mornings feel so long, The house is quiet, we miss your song, But when you’re home, the stars all shine, Daddy, you make the world so fine.”
Mark felt the lump rise in his throat almost instantly. His eyes glistened as the lyrics continued, each word striking straight to the heart.
Sophie sang the bridge, her small voice trembling slightly:
“We waited by the window every night, Counting cars and hoping for your light…”
Then Lila took over, finishing softly:
“And now you’re here, our dream came true, Daddy, we’ll always sing for you.”
The Father’s Tears
Mark couldn’t hold back anymore. He stood up slowly, clapping through his tears, and pulled both girls into his arms.
“That was…” His voice cracked. “That was the most beautiful thing I’ve ever heard.”
Lila buried her face in his shoulder. “Do you really like it?”
“Like it?” he said, laughing through the emotion. “I’ll never forget it.”
Sophie looked up at him shyly. “We wrote it because we missed you. We thought maybe… you’d forget our voices.”
He knelt down, looking at both of them in the eyes. “Forget your voices? Never. Those are the two voices that keep me strong when I’m far away.”
Emma wiped her eyes quietly from the doorway. She had seen many beautiful moments in her life, but nothing quite like this the power of music born from love so pure it needed no grand words to express it.